
Listing Courtesy of: Big Sky Country MLS - IDX / Listed By: Chelsea Stewart, ERA Landmark Real Estate
410 Helen Drive Belgrade, MT 59714
Active (1 Days)
$649,900 (USD)
OPEN HOUSE TIMES
-
OPENSun, Oct 181:00 pm - 3:00 pm
Description
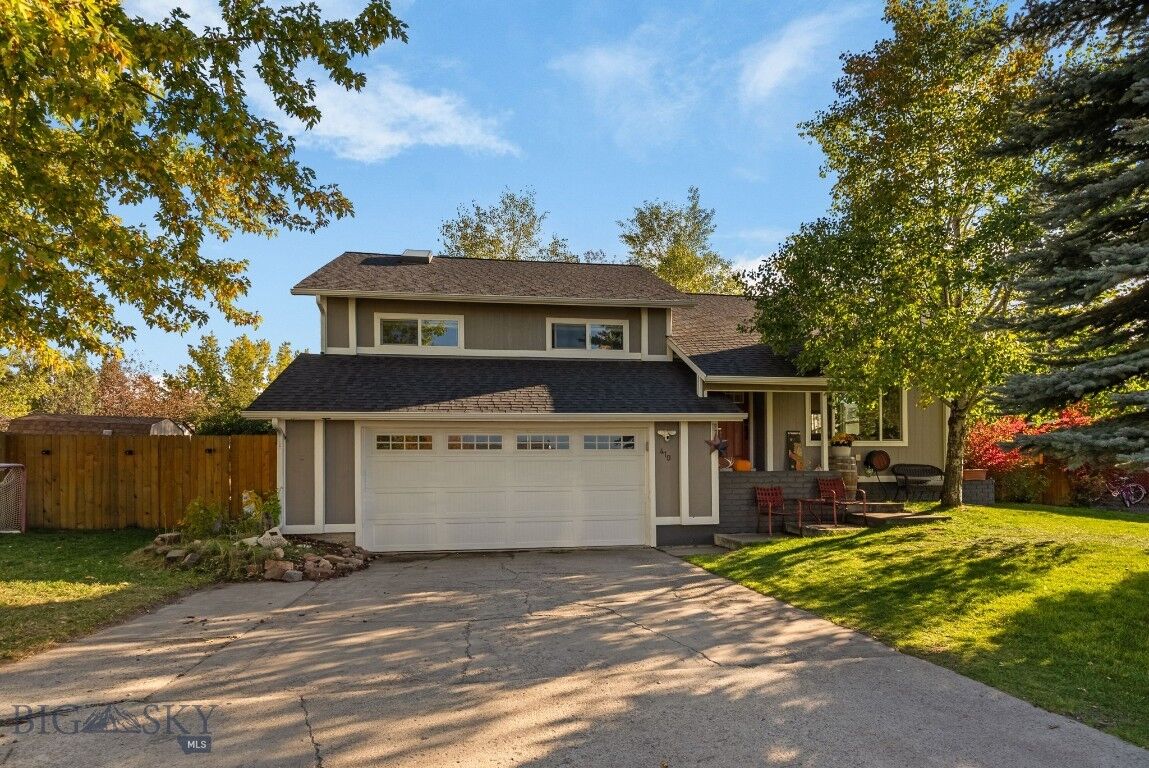
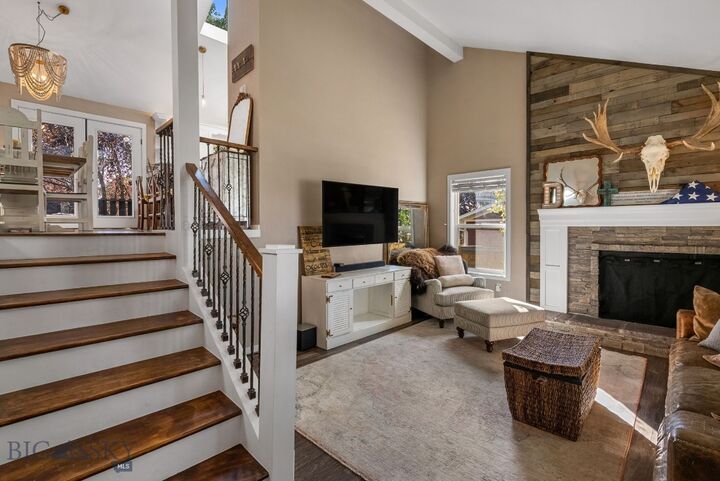
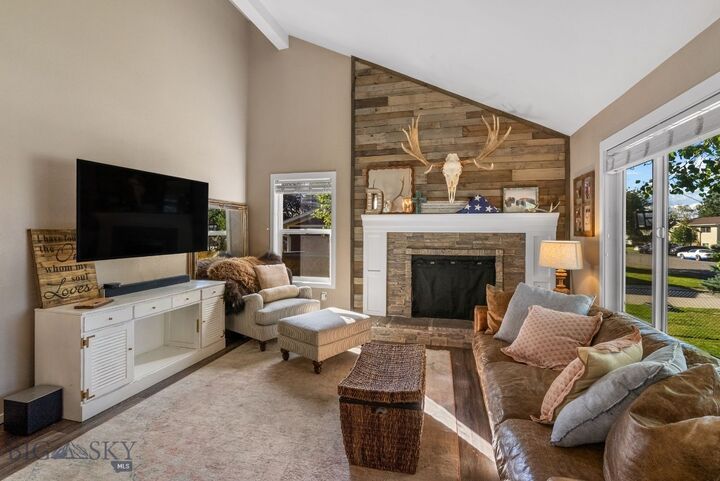
Welcome to this spacious and light-filled tri-level home in Belgrade, ideally situated just moments from local schools. Stepping inside, you are immediately greeted by an inviting main-level living room boasting airy vaulted ceilings and a stylish shiplap fireplace that serves as a warm focal point. Up a short flight of stairs, the main living space opens into a bright, generous kitchen and dining area designed for easy entertaining. Sliding glass doors step out onto an oversized patio and fully fenced backyard, offering the perfect setup for outdoor dining and play. This upper level also houses three comfortable bedrooms, including a primary suite complete with a beautifully renovated, tiled ensuite bath, alongside an additional full guest bathroom. The bright daylight lower level expands your living space with a fourth bedroom, a second full living area, a dedicated laundry room, and a third full bath. With direct access from the lower level into the attached garage, this home seamlessly combines functional design, modern updates, and a prime location close to everything Belgrade has to offer.
MLS #:
415570
415570
Taxes
$3,615(2025)
$3,615(2025)
Lot Size
7,623 SQFT
7,623 SQFT
Type
Single-Family Home
Single-Family Home
Year Built
1979
1979
County
Gallatin County
Gallatin County
Community
Spomer Additions
Spomer Additions
Listed By
Chelsea Stewart, ERA Landmark Real Estate
Source
Big Sky Country MLS - IDX
Last checked Oct 16 2026 at 7:32 PM GMT+0000
Big Sky Country MLS - IDX
Last checked Oct 16 2026 at 7:32 PM GMT+0000
Bathroom Details
- Full Bathrooms: 3
Interior Features
- Refrigerator
- Range
- Microwave
- Dishwasher
- Laundry: Laundry Room
- Laundry: In Basement
- Washer
- Dryer
- Fireplace
- Vaulted Ceiling(s)
Subdivision
- Spomer Additions
Lot Information
- Lawn
- Landscaped
Property Features
- Fireplace: Wood Burning
Heating and Cooling
- Baseboard
- Wall/Window Unit(s)
Basement Information
- Bedroom
- Bathroom
- Egress Windows
- Daylight
- Garage Access
Flooring
- Tile
- Partially Carpeted
- Vinyl
- Plank
Exterior Features
- Roof: Asphalt
- Roof: Shingle
Utility Information
- Utilities: Water Source: Public, Water Available, Sewer Available, Natural Gas Available, Electricity Available
- Sewer: Public Sewer
Parking
- Garage
- Attached
- Garage Door Opener
- Basement
Stories
- 2
Living Area
- 2,300 sqft
Location
Disclaimer: IDX information is provided by the Big Sky Country Multiple Listing Service exclusively for consumers' personal, non-commercial use, that it may not be used for any purpose other than to identify prospective properties consumers may be interested in purchasing. Data is deemed reliable but is not guaranteed accurate by the MLS.
