
Listing Courtesy of: Big Sky Country MLS / Listed By: Chelsea Stewart, ERA Landmark Real Estate
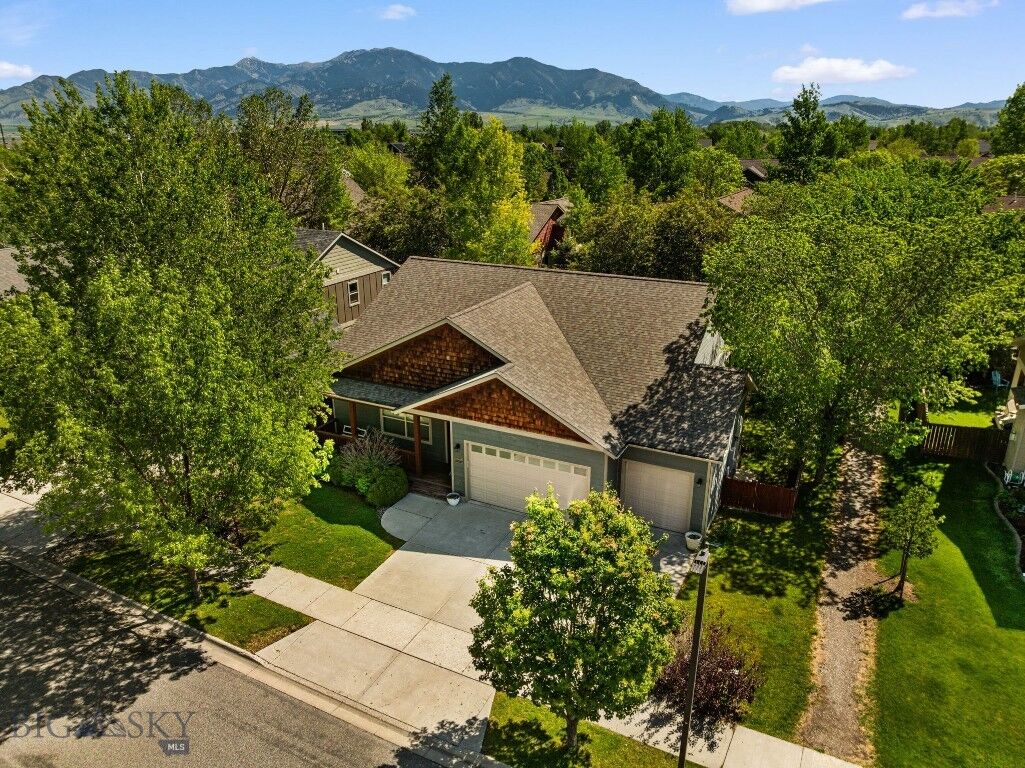
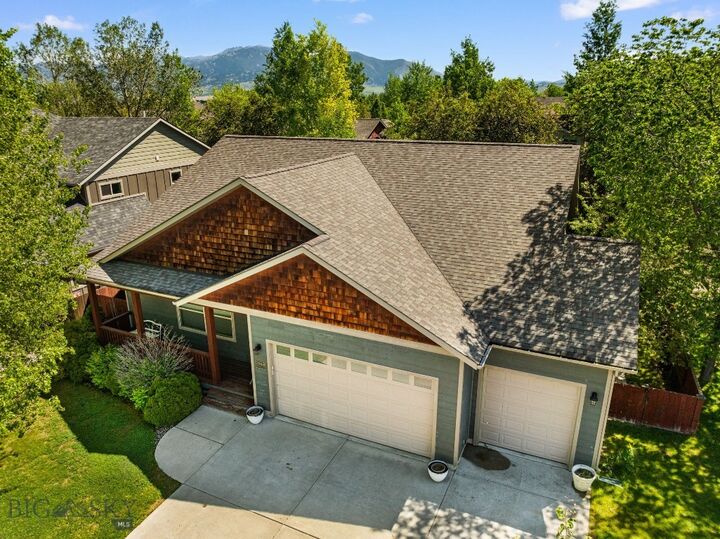
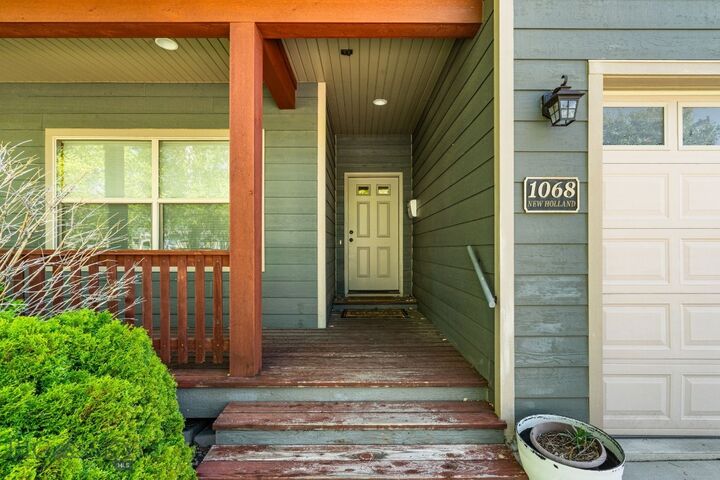
1068 New Holland Drive Bozeman, MT 59718
Active (2 Days)
$699,000 (USD)

MLS #:
411647
411647
Taxes
$4,406(2025)
$4,406(2025)
Lot Size
7,000 SQFT
7,000 SQFT
Type
Single-Family Home
Single-Family Home
Year Built
2009
2009
Style
Ranch
Ranch
County
Gallatin County
Gallatin County
Community
Harvest Creek
Harvest Creek
Listed By
Chelsea Stewart, ERA Landmark Real Estate
Source
Big Sky Country MLS
Last checked May 30 2026 at 1:27 PM GMT+0000
Big Sky Country MLS
Last checked May 30 2026 at 1:27 PM GMT+0000
Bathroom Details
- Full Bathrooms: 2
Interior Features
- Microwave
- Refrigerator
- Dishwasher
- Range
- Fireplace
- Window Treatments
- Vaulted Ceiling(s)
- Walk-In Closet(s)
- Windows: Window Coverings
Subdivision
- Harvest Creek
Lot Information
- Landscaped
- Lawn
- Sprinklers In Ground
Property Features
- Fireplace: Gas
Heating and Cooling
- Forced Air
- Natural Gas
- Central Air
- Ceiling Fan(s)
Basement Information
- Crawl Space
Homeowners Association Information
- Dues: $75/Quarterly
Flooring
- Tile
- Hardwood
- Partially Carpeted
Exterior Features
- Roof: Asphalt
- Roof: Shingle
Utility Information
- Utilities: Sewer Available, Electricity Available, Water Available, Water Source: Public
- Sewer: Public Sewer
Parking
- Garage
- Garage Door Opener
- Attached
Stories
- 1
Living Area
- 1,944 sqft
Location
Disclaimer: IDX information is provided by the Big Sky Country Multiple Listing Service exclusively for consumers' personal, non-commercial use, that it may not be used for any purpose other than to identify prospective properties consumers may be interested in purchasing. Data is deemed reliable but is not guaranteed accurate by the MLS.

Description