
Listing Courtesy of: Big Sky Country MLS - IDX / Listed By: Carissa Maus, ERA Landmark Real Estate
3091 Fen Way D Bozeman, MT 59718
Active (4 Days)
$515,000 (USD)

Description
MLS #:
413612
413612
Taxes
$2,881(2025)
$2,881(2025)
Type
Condo
Condo
Year Built
2009
2009
Views
Mountain(s)
Mountain(s)
County
Gallatin County
Gallatin County
Community
Cattail Creek
Cattail Creek
Listed By
Carissa Maus, ERA Landmark Real Estate
Source
Big Sky Country MLS - IDX
Last checked Aug 3 2026 at 5:54 AM GMT+0000
Big Sky Country MLS - IDX
Last checked Aug 3 2026 at 5:54 AM GMT+0000
Bathroom Details
- Full Bathrooms: 2
- Half Bathroom: 1
Interior Features
- Refrigerator
- Range
- Microwave
- Dishwasher
- Disposal
- Walk-In Closet(s)
- Fireplace
- Windows: Window Coverings
- Window Treatments
Subdivision
- Cattail Creek
Lot Information
- Sprinklers In Ground
Property Features
- Fireplace: Gas
Heating and Cooling
- Forced Air
- Natural Gas
Homeowners Association Information
- Dues: $175/Monthly
Flooring
- Tile
- Partially Carpeted
- Laminate
Exterior Features
- Roof: Asphalt
- Roof: Shingle
Utility Information
- Utilities: Water Source: Public, Water Available, Sewer Available, Natural Gas Available
- Sewer: Public Sewer
Parking
- Garage
- Attached
Stories
- 2
Living Area
- 1,755 sqft
Location
Disclaimer: IDX information is provided by the Big Sky Country Multiple Listing Service exclusively for consumers' personal, non-commercial use, that it may not be used for any purpose other than to identify prospective properties consumers may be interested in purchasing. Data is deemed reliable but is not guaranteed accurate by the MLS.

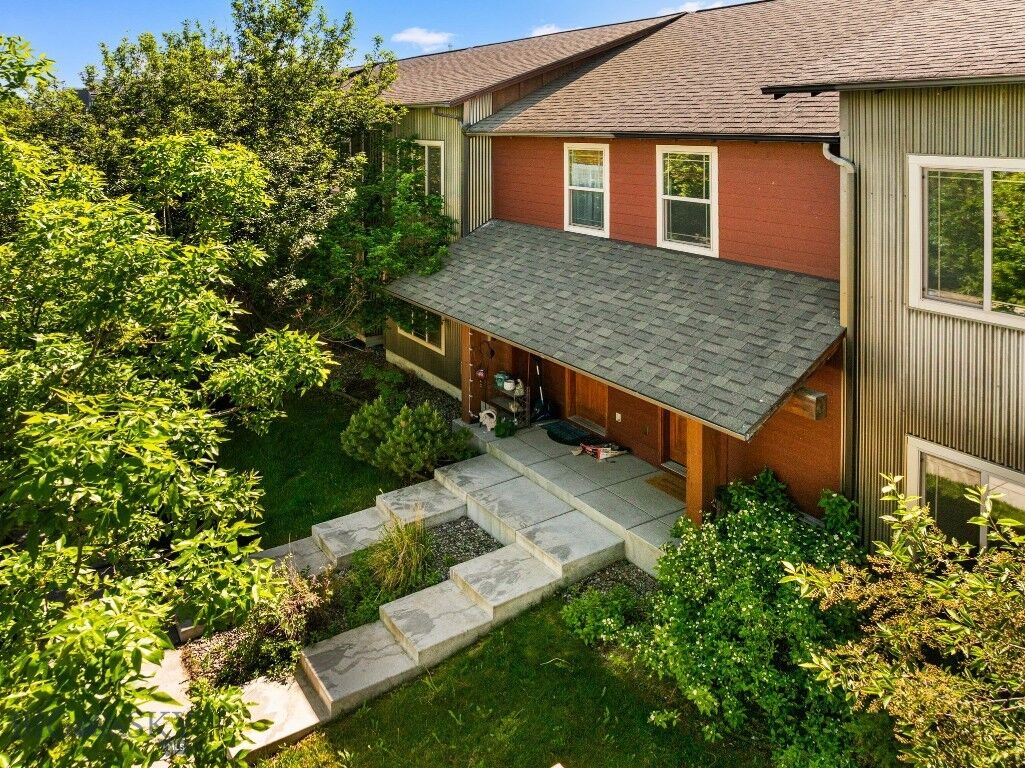
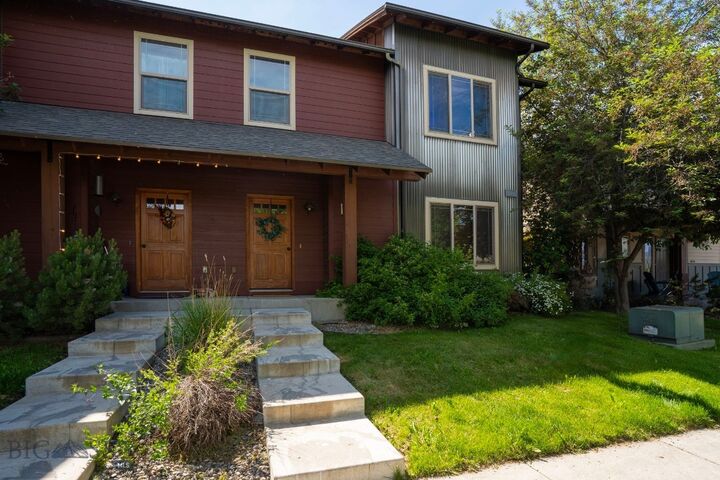
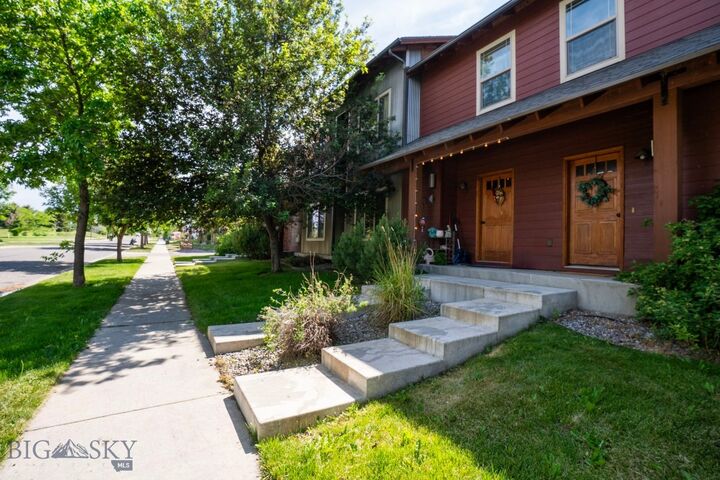
You’ll enjoy a covered front entrance and main level open concept kitchen, dining & living areas w/ a cozy gas fireplace, & 1/2 bath. The home’s second level offers a SPACIOUS primary suite, providing Bridger Mountain views, with ensuite double vanity bathroom, soaker tub & walk-in closet. Two guest bedrooms, a guest bath & laundry round out the 2nd level. The oversized, heated 2-car garage is ideal for storing your equipment or gear, & offers ample space for your vehicles. In addition to the 2 car garage the home provides front, street-side parking on Fen Way & back of unit parking leading into the garage.
This well-kept unit is conveniently located moments from numerous local eateries, including Outlaw Brewing & Montana's Rib & Chop House , a large grocery, Costco, Target & easy access to all things Bozeman. Step outside & enjoy Bozeman’s endless outdoor recreation. Call today for a private showing!