
Listing Courtesy of: Big Sky Country MLS - IDX / Listed By: Tyler Garrison, ERA Landmark Real Estate
439 N 10th Avenue Bozeman, MT 59715
ContingentBackupsOK (64 Days)
$954,000 (USD)

Description
MLS #:
413131
413131
Taxes
$4,479(2025)
$4,479(2025)
Lot Size
7,884 SQFT
7,884 SQFT
Type
Single-Family Home
Single-Family Home
Year Built
1962
1962
Style
Ranch
Ranch
County
Gallatin County
Gallatin County
Community
Brunton Palffy Addition
Brunton Palffy Addition
Listed By
Tyler Garrison, ERA Landmark Real Estate
Source
Big Sky Country MLS - IDX
Last checked Oct 16 2026 at 5:10 AM GMT+0000
Big Sky Country MLS - IDX
Last checked Oct 16 2026 at 5:10 AM GMT+0000
Bathroom Details
- Full Bathrooms: 2
Interior Features
- Refrigerator
- Range
- Microwave
- Dishwasher
- Laundry: In Basement
- Washer
- Dryer
- Disposal
- Fireplace
- Freezer
Subdivision
- Brunton Palffy Addition
Lot Information
- Lawn
- Landscaped
Property Features
- Fireplace: Wood Burning
Heating and Cooling
- Forced Air
- Central Air
Basement Information
- Bedroom
- Bathroom
- Rec/Family Area
Flooring
- Hardwood
Exterior Features
- Roof: Asphalt
- Roof: Shingle
Utility Information
- Utilities: Water Source: Public, Water Available, Sewer Available, Electricity Available
- Sewer: Public Sewer
Parking
- Garage
- Attached
Stories
- 1
Living Area
- 2,200 sqft
Listing Price History
Date
Event
Price
% Change
$ (+/-)
Aug 15, 2026
Price Changed
$954,000
-3%
-$30,900
Jul 13, 2026
Listed
$984,900
-
-
Location
Disclaimer: IDX information is provided by the Big Sky Country Multiple Listing Service exclusively for consumers' personal, non-commercial use, that it may not be used for any purpose other than to identify prospective properties consumers may be interested in purchasing. Data is deemed reliable but is not guaranteed accurate by the MLS.

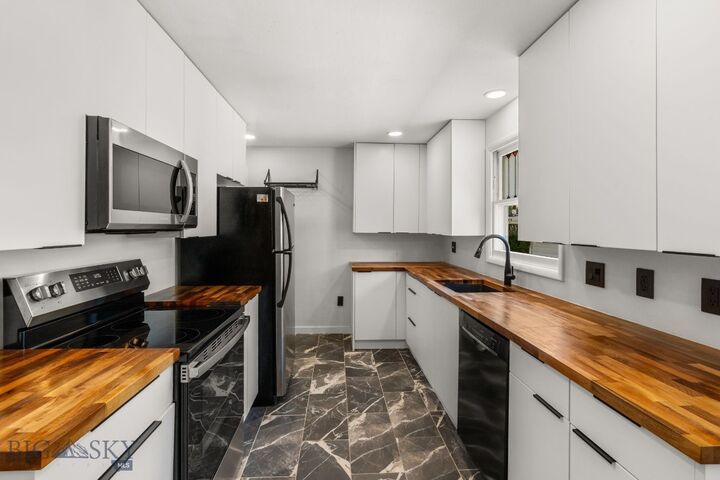
The main home features refinished oak floors, an updated kitchen with marble tile, custom cabinetry and butcher-block counters, central air conditioning, and a comfortable lower-level family room with wood-burning fireplace. The approximately 450-square-foot ADU built in 2020, offers its own kitchenette, gas stove, washer/dryer and mini-split heating and cooling—ideal for extended family, guests or rental use.
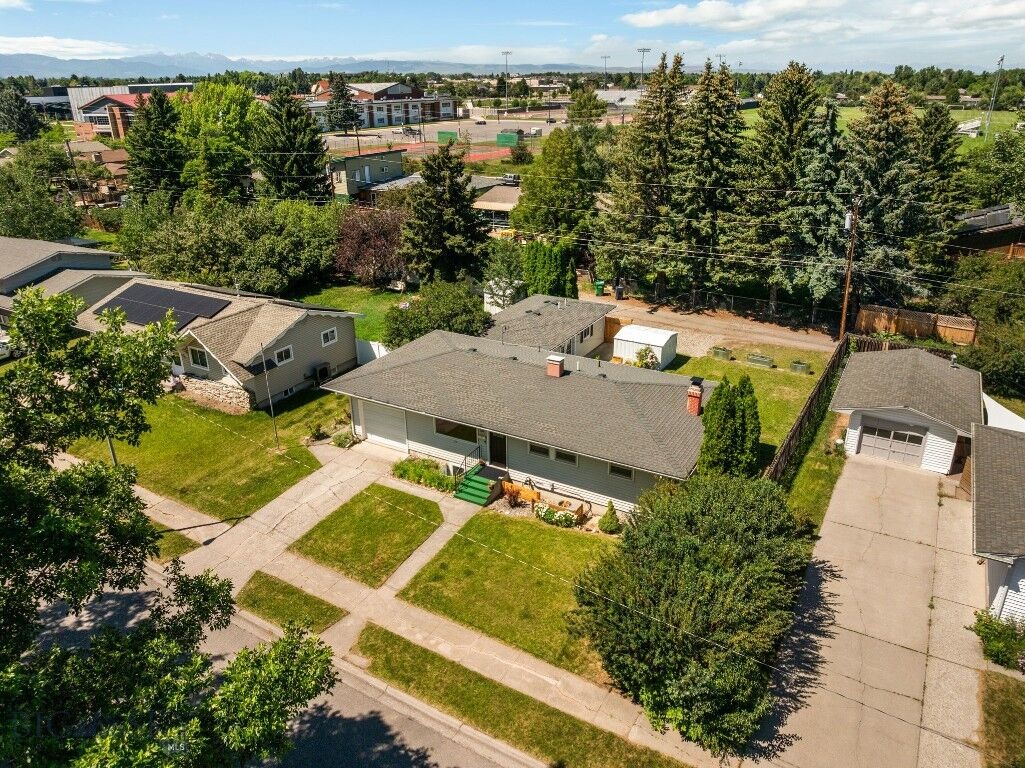
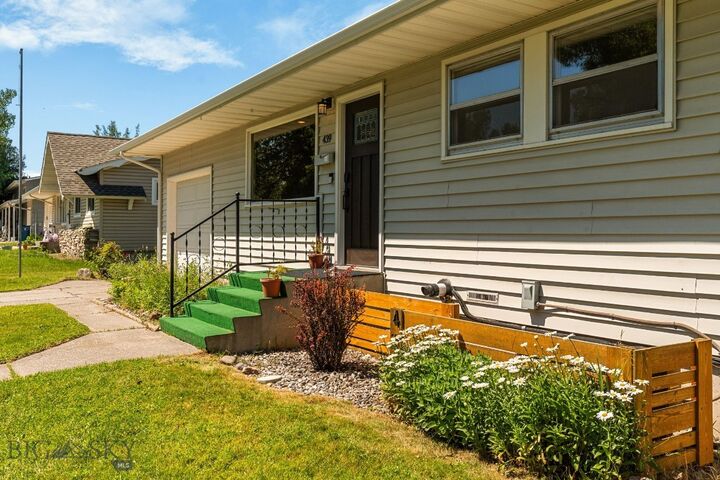
Parking is a major advantage, with a heated attached garage accessed from N. 10th Avenue plus additional off-street parking accessed from the alley. A private backyard with patio, raised garden beds and outdoor lighting adds even more livability.
Ideally located in Bozeman's Midtown near Montana State University, Bozeman High School, Downtown Bozeman, parks, trails, dining and everyday amenities, 439 N. 10th offers a combination that's increasingly difficult to find: location, documented rental history, a separate ADU, abundant parking and the flexibility to adapt as your needs change. Come see the possibilities in person.