
Listing Courtesy of: Big Sky Country MLS - IDX / Listed By: Sarah Swanson, ERA Landmark Western Land
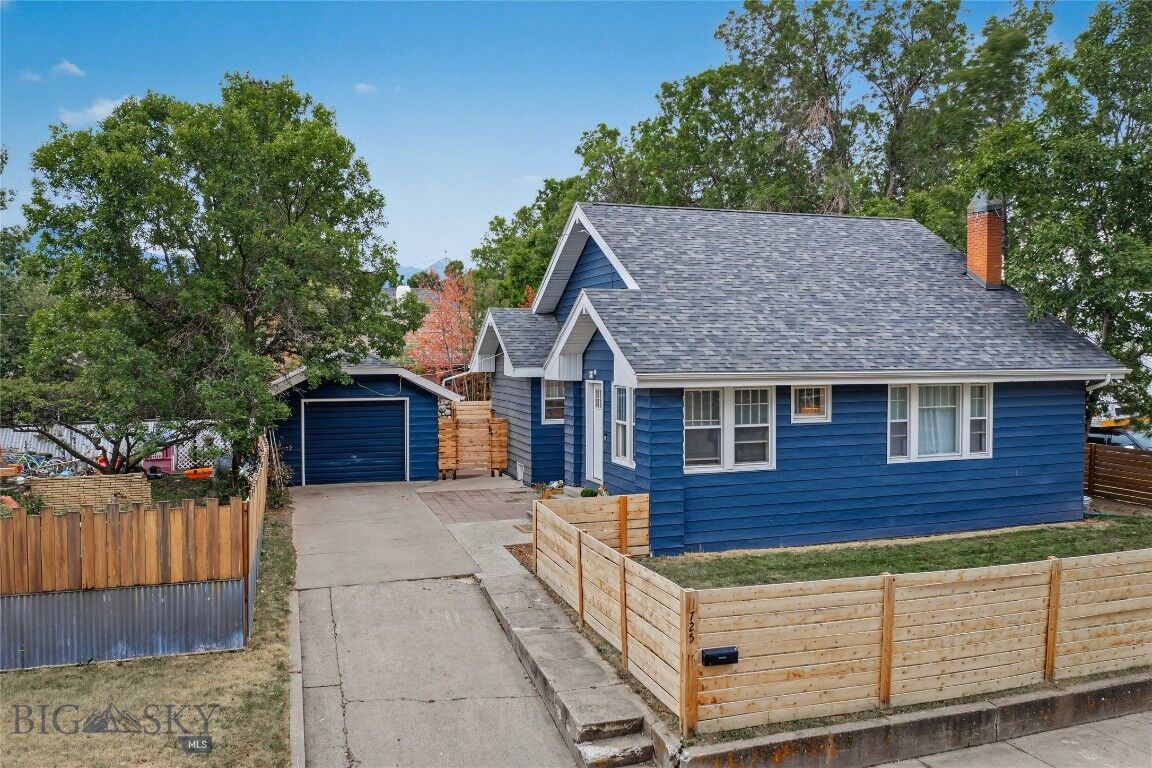
725 W Callender Street Livingston, MT 59047
Active (0 Days)
$599,000 (USD)
MLS #:
414903
414903
Taxes
$2,287(2026)
$2,287(2026)
Lot Size
5,250 SQFT
5,250 SQFT
Type
Single-Family Home
Single-Family Home
Year Built
1922
1922
Style
Traditional
Traditional
County
Park County
Park County
Community
Livingston Original Plat
Livingston Original Plat
Listed By
Sarah Swanson, ERA Landmark Western Land
Source
Big Sky Country MLS - IDX
Last checked Sep 19 2026 at 12:13 AM GMT+0000
Big Sky Country MLS - IDX
Last checked Sep 19 2026 at 12:13 AM GMT+0000
Bathroom Details
- Full Bathrooms: 2
Interior Features
- Refrigerator
- Range
- Dishwasher
- Laundry: In Basement
- Washer
- Dryer
- Disposal
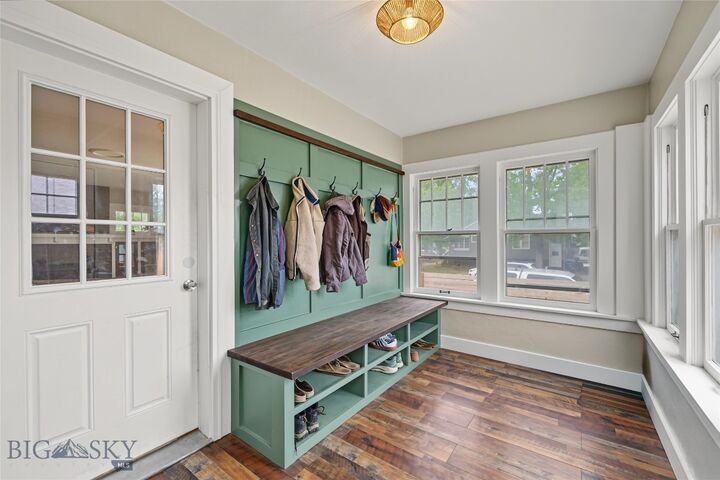
- Bedroom on Main Level
Subdivision
- Livingston Original Plat
Lot Information
- Lawn
- Landscaped
Heating and Cooling
- Natural Gas
Basement Information
- Bedroom
- Bathroom
- Rec/Family Area
Flooring
- Tile
- Hardwood
- Vinyl
- Plank
- Laminate
Exterior Features
- Roof: Asphalt
Utility Information
- Utilities: Water Source: Public, Water Available, Sewer Available
- Sewer: Public Sewer
Parking
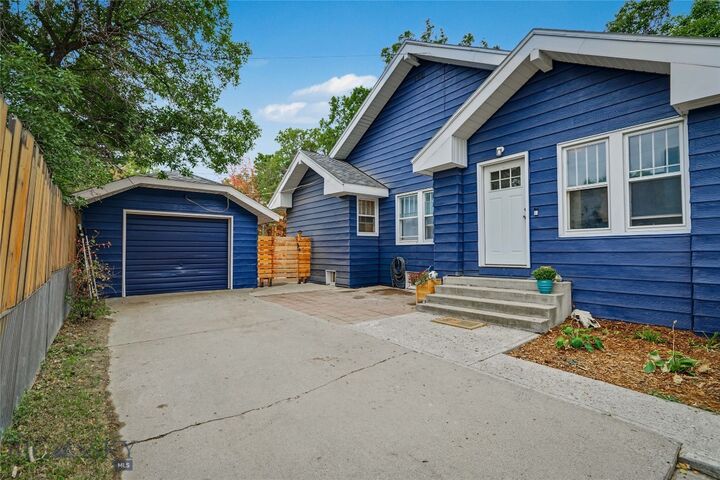
- Garage
- Detached
Stories
- 1
Living Area
- 2,208 sqft
Location
Disclaimer: IDX information is provided by the Big Sky Country Multiple Listing Service exclusively for consumers' personal, non-commercial use, that it may not be used for any purpose other than to identify prospective properties consumers may be interested in purchasing. Data is deemed reliable but is not guaranteed accurate by the MLS.

Description